
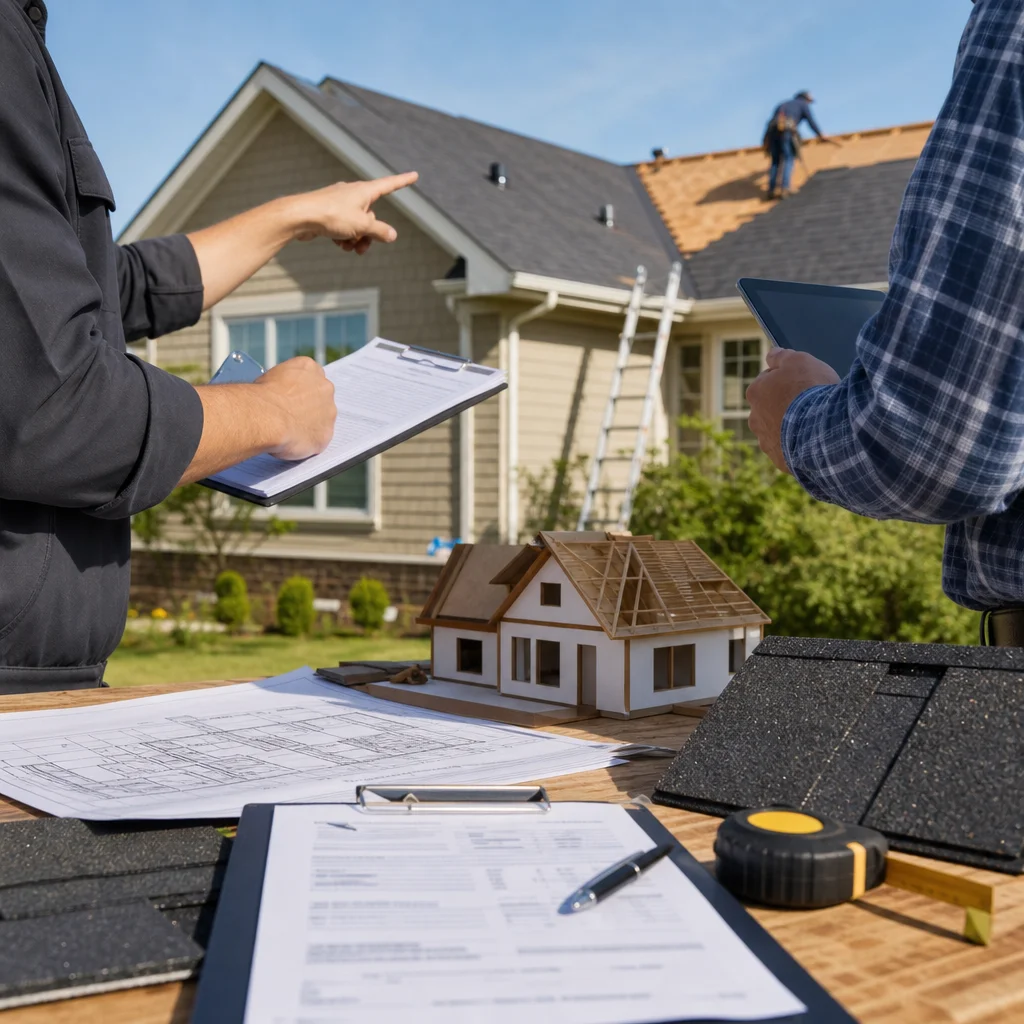
Best Practices for Navigating Roofing Permits and Building Codes in Brookfield
Why Roofing Permits Matter for Your Property Protection
Roofing permits aren’t just bureaucratic hurdles. They’re your safeguard against substandard work that could cost you tens of thousands in water damage, structural problems, or insurance disputes down the road.
When you skip permits or hire contractors who do, you’re exposing yourself to real risk. An unpermitted roof replacement means no official inspection to verify that flashing is installed correctly, that materials meet current code standards, or that the slope and ventilation support your climate. Insurance companies routinely deny claims when they discover work was done without permits. Lenders may refuse to finance properties with unpermitted work. And if something goes wrong, you have no recourse through the building department’s complaint process.
We’ve seen homeowners discover unpermitted roofing only after selling their home and losing thousands in negotiations, or worse, after a storm exposes poor installation that an inspector would have caught immediately. Permits exist because decades of roofing failures taught us what works and what doesn’t.
Here’s what a permit accomplishes for you:
- Creates an official record that work meets current safety standards
- Triggers mandatory inspections at key stages before and after installation
- Protects your property’s insurability and resale value
- Establishes accountability if problems arise within warranty periods
- Ensures materials and methods comply with your local environment and building codes
Brookfield’s permit process might feel like extra time and cost upfront, but it’s the only way to guarantee your roof investment is protected by code and verified by professionals who aren’t invested in cutting corners.
Understanding Brookfield’s Local Building Code Requirements
Brookfield follows the International Building Code (IBC) as adopted by Wisconsin, with local amendments that reflect the region’s weather patterns, snow loads, and construction practices. This isn’t generic guidance. The code is tailored to Wisconsin’s freeze-thaw cycles, which are brutal on roofs.
Wisconsin’s building code requires roofs to handle snow loads based on location. Brookfield typically falls into zones requiring roofs to support 30-50 pounds per square foot of snow load, depending on your exact address and roof pitch. That affects everything from decking thickness to joist spacing to the type of underlayment you can use. A roofer unfamiliar with these specifics might install materials rated for lighter loads, which fail catastrophically under a wet, heavy March snow.
Ventilation requirements are equally strict. Attic ventilation must equal at least 1/150th of attic area, with specific balance between intake and exhaust vents. Poor ventilation traps moisture, leading to rot in decking and framing. The code spells this out precisely because moisture damage in Wisconsin is one of the most common and expensive roof failures.
Flashing standards around chimneys, valleys, and dormers follow detailed specifications. The angle of installation, materials allowed, and sealant compatibility are all regulated. Brookfield’s freeze-thaw cycles mean flashing that works in warmer climates will fail here. We’ve replaced countless roofs where previous contractors used materials that looked right but couldn’t handle the expansion and contraction cycles Wisconsin demands.
Gutter and downspout sizing is also regulated. Undersized gutters lead to overflow that damages siding and foundation. The code calculates minimum gutter size based on roof area and slope, accounting for Brookfield’s rainfall patterns.
Understanding these requirements means understanding why certain materials and methods are mandatory, not optional. When we pull permits, we’re committing to building to these standards, and inspectors verify we did.
Key Permit Types We Help Clients Navigate
The permit type depends on the scope of your roofing project. Knowing which one applies prevents delays and ensures you’re following the right process.
Residential Roof Replacement Permit is the most common. This covers complete tear-off and replacement of asphalt shingles, composition materials, or compatible roofing systems. It requires pre-work and post-work inspections. The pre-work inspection verifies your decking is sound and properly spaced. The post-work inspection confirms proper nailing, flashing, ventilation, and material compliance. Most residential projects take 1-2 weeks from permit application to final sign-off, though inspection scheduling can extend that.
Commercial Roofing Permits follow similar logic but with additional complexity. Commercial projects often involve EPDM or TPO membranes, which have different installation, seaming, and penetration requirements than residential shingles. Commercial buildings may require additional structural review, especially if the new roof loads differ significantly from the existing one. Wind uplift calculations for large flat roofs are more rigorous than residential requirements.
Re-roofing Permit is technically a subset, but it’s worth understanding separately. Some jurisdictions allow re-roofing (adding a new layer over existing shingles) with a lighter permitting process than full replacement. Brookfield generally permits re-roofing, but code limits you to two layers maximum. If a roof already has two layers, full tear-off is mandatory.
Flashing and Penetration Permits handle partial roofing work like replacing flashing around a new chimney, skylight, or vent stack. These are simpler to permit and inspect than full replacements but follow the same code standards.
Gutter and Fascia Permits may be required when replacing gutters, fascia, or soffit in conjunction with roofing work, depending on scope. Some jurisdictions bundle these with roofing permits; others issue separate permits.
We handle permit selection and application as part of our process. Choosing the wrong permit type delays work and can create compliance issues that require correction before final sign-off.
Common Code Violations We Help You Avoid
The most frequent violations we catch before they become problems fall into a few categories.
Inadequate Flashing remains the leading cause of roof leaks and the most commonly cited code violation. Flashing must extend a minimum height up the wall or chimney and have adequate overlap with shingles. Flash-and-pan details at valleys must be installed to exact specifications. We use modern flashing materials and installation methods that exceed code minimums because we’ve learned where standard code installations still sometimes fail under Wisconsin conditions.
Improper Attic Ventilation violates code and causes hidden damage. We’ve seen contractors install roof vents without proportional soffit intake vents, defeating the entire ventilation system. Code requires balanced ventilation, and we calculate the exact number and placement of vents for your roof geometry and attic size.
Incorrect Fastening is easy to hide from casual inspection but fails code when inspectors look closely. Nails must be driven perpendicular to the roof deck, not at angles. Shingles require a specific number of fasteners per shingle, placed at specific locations. Under-fastening causes blow-off in high winds. Over-fastening can warp shingles and create water pathways. We follow fastening specifications exactly because code inspections measure this.
Incompatible Materials cause failures that are expensive to remedy. Galvanized flashings contact copper gutters (or vice versa) and corrode through galvanic action. Certain sealants aren’t compatible with certain membranes. Underlayment choices affect ventilation and water shedding. Mixing materials without understanding compatibility creates problems that surface years later.
Decking Damage Not Addressed is another violation. If inspection reveals rotten or warped decking, code requires repair before new roofing. Some contractors under-bid by assuming decking is sound, then charge separately for damage found during removal. We inspect decking carefully during estimate and factor necessary repairs into our quote upfront.
Improper Slope or Drainage violates code and creates standing water that leads to leaks and accelerated deterioration. Certain roof types require minimum slopes. All roofs must drain properly with no valleys or low spots that pond water. We verify slope and drainage during design and inspection.
These violations aren’t hard to prevent when a roofer knows the code and cares about doing it right. We design every project to exceed code minimums specifically because code minimums sometimes aren’t enough in Wisconsin’s harsh climate.
Our Streamlined Permit Process for Residential and Commercial Projects
We’ve simplified the permit process so you understand each step and timing is predictable.
Step 1: Project Scope and Site Review. We meet at your property, assess the roof’s current condition, take measurements, and discuss your goals. We determine whether the project requires a simple re-roof permit or full replacement, and whether additional permits (gutters, flashing, siding) apply. This conversation informs everything that follows.
Step 2: Preliminary Design and Specifications. We document materials, colors, installation methods, and any structural changes. We calculate snow load requirements, ventilation needs, and any special considerations for your property. This documentation becomes part of the permit application.
Step 3: Permit Application Assembly. We prepare all required forms, drawings, and specifications. We include our contractor licensing, proof of insurance, and references. For commercial projects, we may coordinate with structural engineers if load calculations are necessary. Most applications are complete and accurate the first time, preventing delays from missing information.
Step 4: Submission and Follow-up. We submit to Brookfield’s building department and track the application status. Permitting staff sometimes request clarification or additional documentation. We respond promptly to keep the process moving.
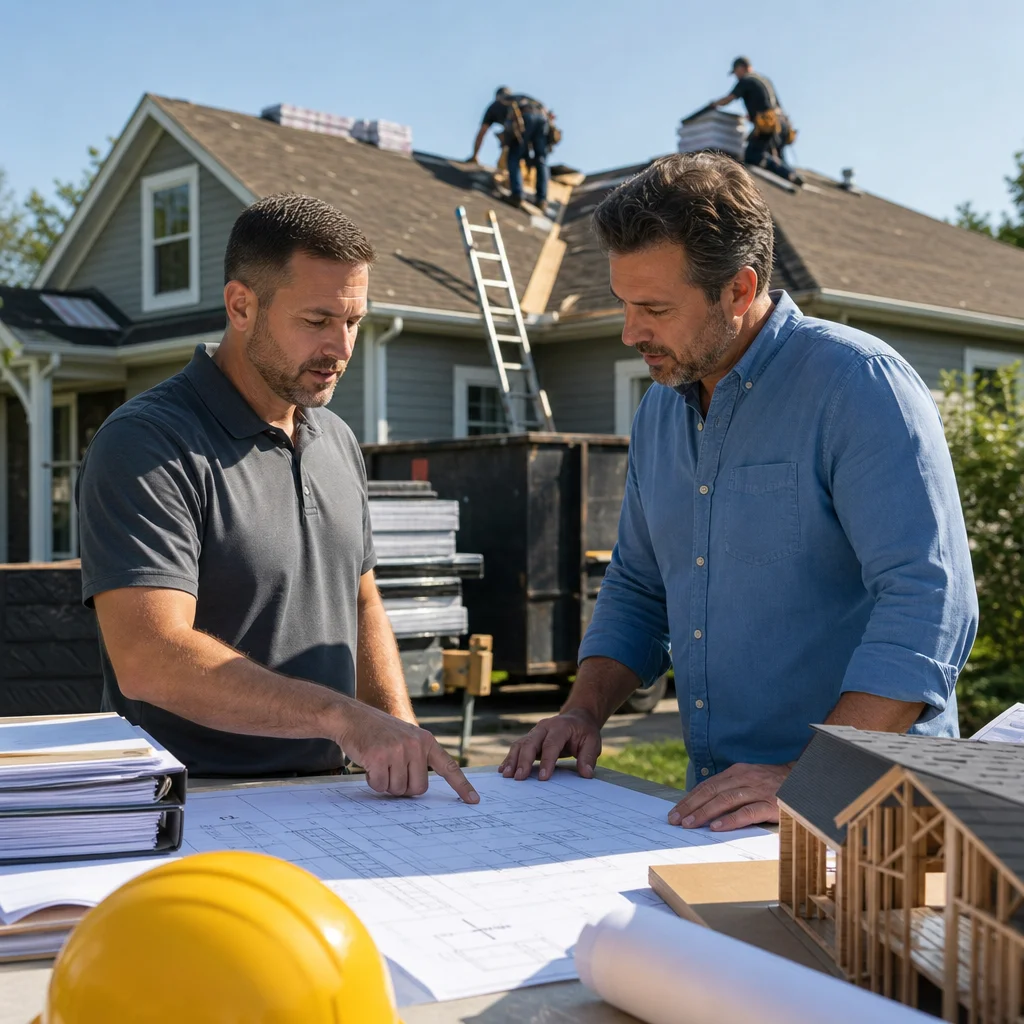
Step 5: Permit Approval and Pre-Work Inspection Scheduling. Once approved, we schedule the pre-work inspection with the building department. This inspection verifies that existing decking, framing, and structure are adequate for the new roofing. Significant decay or structural issues discovered here must be remedied before installation begins.
Step 6: Installation and Progress Inspections. We install according to approved plans and code requirements. We notify the building department when work is ready for final inspection.
Step 7: Final Inspection and Approval. The building inspector verifies fastening, flashing, ventilation, materials, slope, and drainage. Once approved, we receive the final permit sign-off, which documents that the roof was installed to code.
This process takes longer than unpermitted work, but every step is protecting your investment. We’ve streamlined it so that delays are minimal and communication is clear throughout.
Timeline and Cost Considerations for Permit Approval
Permit timelines vary, but understanding typical pacing helps you plan your project.
Permit Application to Approval: Brookfield’s building department typically approves residential roofing permits within 5-10 business days if the application is complete. Commercial permits may take 2-3 weeks due to additional review. Incomplete applications can extend this by another 1-2 weeks while clarification is submitted.
Pre-Work Inspection Scheduling: Once approved, scheduling the inspection usually takes 3-7 days depending on inspector availability. During cold months (winter), scheduling can extend slightly due to weather limits on roofing work.
Installation Window: Most residential roof replacements take 1-3 days depending on size and complexity. Commercial projects may take 1-2 weeks. Weather delays can extend timelines, especially in Brookfield’s variable spring and fall seasons.
Final Inspection Scheduling: Like pre-work inspections, final inspection scheduling depends on inspector availability, typically 3-7 days after you notify the department that work is ready.
Total Timeline: Plan 3-4 weeks from application to final approval for a residential project, assuming no complications and no weather delays. Commercial projects average 4-6 weeks.
Permit Costs: Brookfield’s permit fees are based on estimated project value. A typical residential roof replacement (20 squares, average materials) costs $150-300 in permit fees. Commercial roofing permits may cost $300-800 depending on building size and roof area. We include permit costs in our initial quote so you know the total expense upfront.
Inspection and Reinspection Costs: Initial inspections are included in the permit. If corrective work is required and a re-inspection becomes necessary, additional inspection fees may apply (typically $50-100 per reinspection). We design our work to pass inspection the first time, but we budget for potential reinspections in our timeline.
Understanding these costs and timelines prevents surprise delays or unexpected expenses. We provide a detailed project timeline during the estimate so you know when work begins, when inspections occur, and when your roof is officially complete and permitted.
How Expert Exteriors Handles Compliance and Inspections
Compliance isn’t something we handle after installation. It’s built into our process from design through final sign-off.
Pre-Installation Compliance Planning: Before we submit a permit application, we’ve already designed the project to exceed code requirements. We choose materials that perform well in Brookfield’s climate, not just materials that technically meet minimum standards. We calculate ventilation, flashing, and drainage conservatively so the design passes inspection reliably.
Documentation During Installation: Our crews follow specifications exactly and document key steps with photos. We photograph flashing installation, ventilation placement, fastening patterns, and decking conditions before coverage. This documentation proves compliance if questions arise during final inspection.
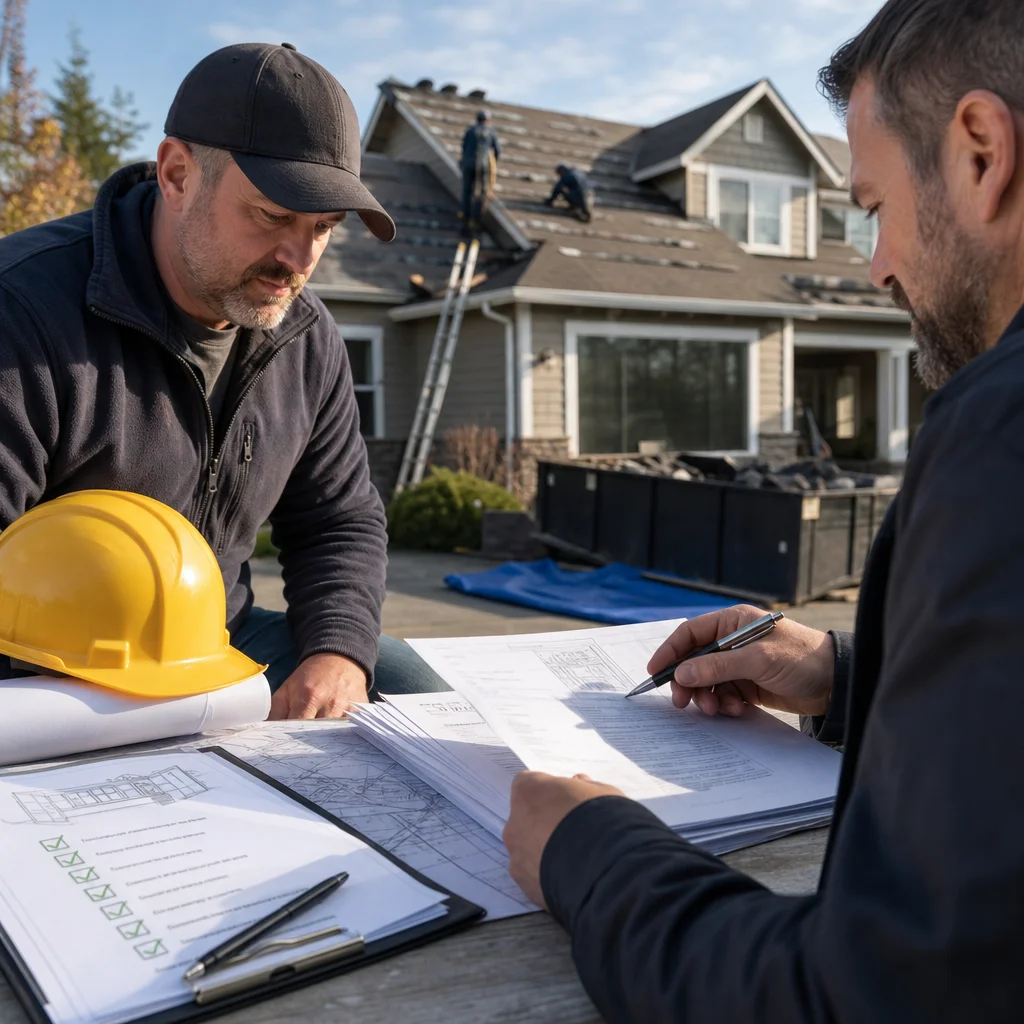
Inspector Communication: We’re familiar with Brookfield’s inspectors and understand their priorities and standards. We point out key compliance details during pre-work and final inspections. We’re transparent about any areas that required corrective work (like decking replacement) and show how we addressed them.
Re-roofing Logistics: If we discover issues during installation that require modifications to the original plan, we inform you immediately and work with the building department if necessary. For instance, if decking assessment reveals more damage than expected, we contact you with a cost adjustment and may notify the inspector that the project scope has changed.
Final Sign-Off and Documentation: Once the inspector approves the work, we ensure you receive the final permit card, inspection report, and any required compliance documentation. This paperwork protects your future insurance and resale interests.
Our reputation in Brookfield is built on passing inspections consistently and managing the process professionally. When property owners hire us, they’re not just getting a new roof; they’re getting a permitted, inspected, code-compliant installation that documentation proves meets current standards.
Selecting the Right Contractor Who Knows Local Codes
Not all roofing contractors are equal when it comes to permit navigation and code knowledge. Selecting the right partner matters more than price alone.
Ask About Local Experience: A contractor familiar with Brookfield’s building department, inspectors, and local code amendments will navigate permits faster and more smoothly. Generic national contractors often misunderstand Wisconsin-specific requirements around snow load, ventilation, and freeze-thaw compatibility. Ask how many permitted projects they’ve completed in Brookfield and their inspection pass rate.
Verify Licensing and Insurance: Contractors must hold Wisconsin roofing licenses and current general liability insurance. Ask for proof and verify with the Wisconsin Construction Trades Licensing Board. Licensed contractors are accountable to code and professional standards in ways unlicensed operators aren’t.
Request References from Recent Permitted Projects: Ask for homeowners or business owners who had permitted roofing work completed within the last year. Contact them and ask whether inspections were passed on the first attempt, whether timeline expectations were met, and whether they’d hire the same contractor again. References from permitted projects tell you more than references from any roofing work.
Clarify the Permit Process in Your Estimate: Before you commit, understand whether the contractor handles permits or leaves it to you. We handle permits completely, but some contractors expect property owners to apply and manage the process themselves. This creates confusion and delays.
Understand Code Approach: Ask whether the contractor follows minimum code standards or builds to higher standards. We exceed code minimums in ventilation, flashing, and material selection because we’ve learned where code minimums sometimes fall short. A contractor who says “we just follow code” may be cutting corners elsewhere.
When you're evaluating roofing contractors, asking the right questions upfront prevents expensive problems later. Local knowledge, experience with Brookfield’s permit process, and commitment to code compliance aren’t negotiable if you want your roof to last and your investment to be protected.
Expert Exteriors: Your Trusted Brookfield Permit Partner
We’ve handled hundreds of residential and commercial roofing permits in Brookfield. We know the building department staff, understand the code amendments, and have streamlined our process to make permitting as smooth as possible for you.
We don’t treat permits as an inconvenience. They’re how we prove to you and to future owners that your roof meets current code standards. Our crews are trained on Brookfield’s specific requirements around snow load, ventilation, flashing compatibility, and freeze-thaw durability. We choose materials and methods that exceed code minimums because we understand the cost of failure in Wisconsin’s harsh climate.
When you hire us for your residential roof replacement or commercial roofing project, you’re hiring a contractor who manages permits completely, coordinates inspections, and ensures final sign-off. You don’t navigate the process alone or wonder whether your roof will pass inspection. You get clarity, transparency, and a permitted, inspected installation that protects your property’s value and your insurance coverage.
The difference between choosing a contractor who cuts corners on permits and choosing one who manages them properly is the difference between a roof that’s documented and protected by code, and one that puts you at financial risk. You deserve better than that uncertainty.
Contact us for a quote on your roofing project. We’ll pull the permits, manage the inspections, and deliver a roof that passes code and lasts for decades in Brookfield’s demanding climate.
For further reading: Best local roofers, Best exterior contractors.