

Maximize Your Home’s Efficiency with Our Ventilation and Insulation Upgrades
Why Poor Ventilation and Insulation Cost You Money
Your roof works harder than you think. It shields your home from rain, snow, and heat, but without proper ventilation and insulation underneath, even the best roofing materials fail faster than expected. We’ve spent years helping homeowners and businesses across Brookfield realize that a strong exterior starts with what’s happening behind the scenes: in your attic, walls, and under your roof deck.
Most property owners overlook ventilation and insulation until problems surface. By then, energy bills have climbed, moisture has crept into framing, and your roofing investment is deteriorating. We want to change that conversation. The good news is that upgrading your ventilation and insulation systems delivers measurable returns: lower energy costs, extended roof life, and a healthier home environment.
Energy waste starts small and compounds quickly. When your attic lacks proper ventilation, heat builds up in summer and moisture gets trapped in winter. Your air conditioning system has to work overtime cooling a home that’s already hot from above, while your heating system fights to maintain warmth as it escapes through inadequate insulation.
Here’s what this looks like in real dollars: a typical homeowner with poor attic ventilation and minimal insulation might see heating and cooling costs run 20-30% higher than necessary. Over five years, that’s thousands of dollars vanishing into the atmosphere. We’ve assessed homes where simply balancing intake and exhaust ventilation reduced summer cooling bills by 15% within the first month.
Poor insulation creates thermal bridges where heat transfers directly through walls and ceilings. Inadequate ventilation prevents moisture from escaping, which triggers mold growth, wood rot, and premature deterioration of your roof replacement materials. Both problems compound each other: trapped moisture makes insulation less effective, while poor insulation drives more condensation.
What to do next: Check your most recent heating and cooling bills. If they’ve increased without explanation, ventilation and insulation issues are likely contributing. We offer a free assessment that identifies exactly where your system is falling short.
The Hidden Dangers of Inadequate Attic Ventilation
Your attic isn’t just storage space. It’s a critical climate control zone for your entire home. Proper attic ventilation works like a breathing system, drawing cooler outside air through intake vents (typically soffit vents) and exhausting hot, humid air through ridge vents or other exhaust points.
Without this balance, several dangerous conditions develop. In summer, attic temperatures can exceed 150 degrees without adequate ventilation, cooking your insulation and the underside of your roof decking. This heat radiates downward into living spaces, forcing your AC to fight a losing battle. In winter, warm air from your home rises into the attic where it meets cold exterior air, creating condensation that saturates insulation and warps wood framing.
We’ve inspected attics where the soffit vents were blocked by debris or insulation had been installed directly against the roof deck, completely halting airflow. In one Brookfield home, ice damming had become a yearly problem because warm moist air was melting snow on the roof edges. Once we opened the airflow and removed insulation blocking the air path, the ice dams stopped forming.
Inadequate ventilation also shortens roof life significantly. When your roof deck stays damp from poor ventilation, the underlayment deteriorates faster, shingles curl prematurely, and fasteners corrode. A roof that should last 20-25 years might fail in 15. That’s a difference of tens of thousands of dollars.
Action item: Request an attic inspection if you’ve experienced ice damming, noticed musty odors in upper rooms, or seen signs of moisture staining on roof framing. These red flags indicate your current ventilation system isn’t performing.
How Moisture Damage Threatens Your Roof and Siding
Moisture is the enemy of nearly every building material. Once it infiltrates your roof assembly or siding system, it works slowly and relentlessly, weakening the structural integrity of your home.
In roofing, excess moisture accelerates deterioration of plywood decking, causes nails to rust and pull through shingles, and creates ideal conditions for algae and moss growth. We’ve removed roofs where the decking had become soft and spongy from trapped moisture, requiring replacement rather than repairs. What started as a ventilation issue became a thousand-dollar problem.
Siding presents another vulnerable point. When exterior walls lack proper ventilation behind the siding material, moisture from interior humidity or exterior water intrusion gets trapped. Wood-based products like siding materials begin swelling, shrinking, and warping. Vinyl siding can develop mold and mildew colonies that are nearly impossible to remove. Behind the visible siding, wood framing starts rotting where you can’t see it.
We’ve cut into walls during siding replacements where the underlying rim joist and band board had rotted entirely because moisture was trapped for years. The homeowner had no idea until we discovered it during our assessment. Proper ventilation and insulation work together to manage moisture before it causes damage.
Commercial properties face even larger stakes. A flat roof system on an office building or warehouse can trap enormous volumes of moisture beneath the membrane, eventually causing structural damage affecting multiple floors and systems.
Next step: If you notice soft spots in exterior walls, persistent mold around windows, or peeling paint despite recent maintenance, your ventilation system isn’t controlling moisture properly. Schedule an assessment before structural damage occurs.
Our Complete Ventilation and Insulation Assessment Process
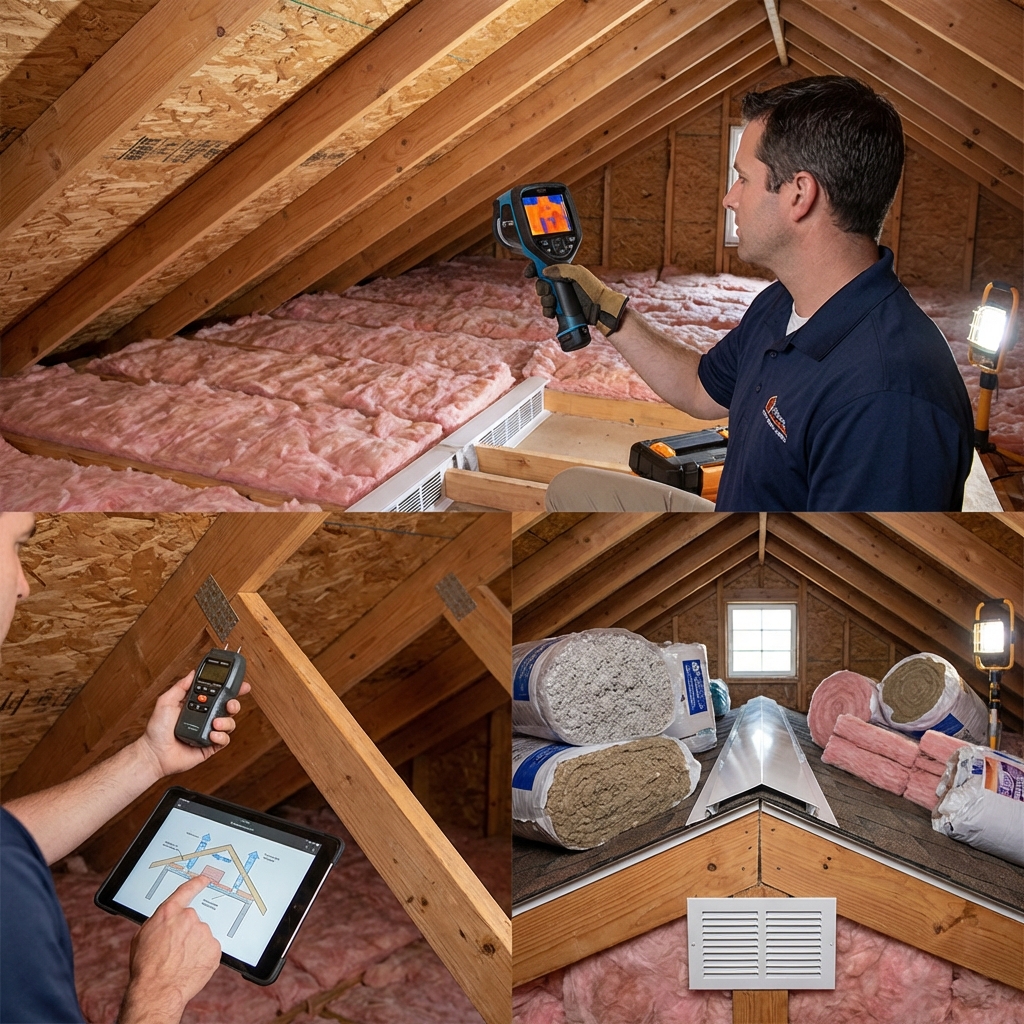
We don’t guess. Our assessment process uses thermal imaging, moisture testing, and direct attic inspection to identify exactly what your home needs.
First, we conduct a visual inspection of your attic, roof deck, insulation condition, and existing ventilation pathways. We check for blocked vents, inadequate insulation, signs of moisture damage, and roof deck degradation. This tells us what’s currently happening and what’s been neglected.
Next, we use a thermal imaging camera to identify temperature variations in your roof and walls that reveal insulation gaps and moisture accumulation zones. These tools show what the naked eye can’t see. We’re looking for cold spots in winter or hot spots in summer that don’t match the surrounding area, both indicating insulation failure.
We also measure your current ventilation balance. A proper attic should have equal intake and exhaust ventilation based on attic square footage. We verify whether your existing vents are open and functioning, calculate how much additional ventilation your system needs, and determine the best placement for new vents.
Finally, we assess your insulation type and R-value compared to current building codes and your specific climate zone. Brookfield’s winters demand higher R-values than milder climates, and we factor in your home’s age and construction type.
The result is a detailed report showing your current performance, the specific upgrades we recommend, and the expected energy savings and protection benefits. We don’t recommend work you don’t need, but we’re thorough about identifying what will make the biggest difference for your property.
What to do: Contact us for a complimentary ventilation and insulation assessment. We’ll provide a written report and recommendations before discussing cost.
Expert Installation of High-Performance Ventilation Systems
Once we’ve identified your ventilation needs, installation is where quality separates us from typical contractors. Proper ventilation system installation requires understanding airflow dynamics and building science.
For residential properties, we install balanced ventilation systems using several approaches depending on your home’s structure. Ridge vents combined with soffit vents create a natural convection loop where cooler air enters through the soffit, rises across the attic, and exits through the ridge. This passive system requires no electricity and works continuously.
When ridge vents aren’t appropriate (some roof designs don’t accommodate them), we install gable vents or roof-mounted exhaust vents sized to match your attic’s ventilation requirements. We calculate the required net free ventilation area based on your attic square footage and ensure the intake vents (typically soffit vents) can deliver sufficient air.
We also install attic fans when a home’s ventilation load exceeds what passive systems can handle. These powered ventilation systems are controlled by thermostats, running only when attic temperatures exceed your set point. In Brookfield’s climate, a properly sized attic fan can reduce peak summer temperatures by 20-30 degrees, protecting your roof and reducing cooling costs.
For commercial roofing applications, ventilation is integrated into the roof assembly itself. We ensure adequate air space beneath membrane systems and install properly positioned vents to prevent moisture accumulation under flat roofs.
Critical to all our installations: we never block ventilation pathways with insulation. If your soffit vents are buried under insulation, we install baffle systems that maintain the air channel while insulation sits above. This is where many DIY installations fail.
Action item: If you’ve had soffit vents or other ventilation work done recently, have us verify the installation maintains proper airflow. Poorly installed vents can actually make your situation worse.
Premium Insulation Solutions We Install
Insulation R-value matters, but so does the type and installation quality. We work with several premium insulation products tailored to different applications and budgets.
For attic insulation, we install blown-in fiberglass and cellulose insulation that fills cavities evenly, eliminating the gaps that compromise typical batt insulation. Blown-in systems achieve consistent coverage across irregular framing and around obstacles like HVAC ducts and electrical boxes. We target R-38 to R-49 for Brookfield attics depending on your current insulation, building code requirements, and your property’s heating and cooling loads.
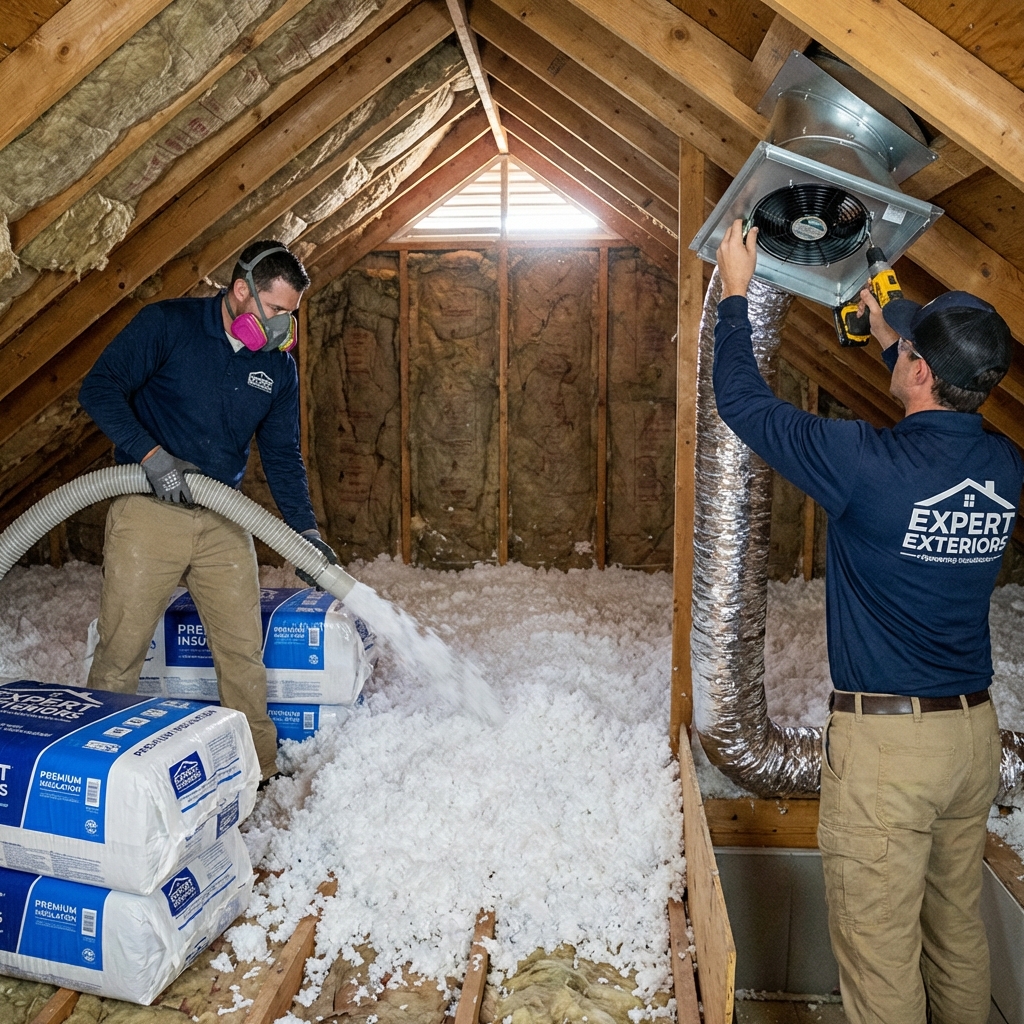
For wall cavities during siding replacement projects, we use closed-cell foam insulation that provides superior R-value per inch while also serving as an air barrier. This is particularly valuable in exterior walls where moisture management and thermal performance must work together.
In basement and crawlspace applications, we install rigid foam boards with proper vapor barriers, creating a thermal break that prevents cold floors and damp conditions. We also use spray foam in specific applications where air sealing and insulation must happen simultaneously, such as around rim joists and band boards.
The critical difference we bring is proper installation depth and density. Insulation that’s compressed, settled unevenly, or installed at insufficient depth performs poorly. When we install insulation, we measure depths and use equipment that ensures even distribution and proper settling.
We also focus on air sealing during insulation work. Insulation slows heat transfer through materials, but air leaks move heat by convection and can negate much of insulation’s benefit. We seal gaps around penetrations, HVAC ducts, electrical boxes, and other openings where air moves through your building envelope.
Next step: Ask us about your attic’s current R-value during your assessment. Most homes built before 2010 need additional insulation to meet current efficiency standards.
Energy Savings You’ll See After Our Upgrades
Numbers matter when you’re investing in your home. Here’s what homeowners typically experience after we upgrade their ventilation and insulation systems.
Heating costs drop 15-25% depending on your current insulation R-value and how severely your system was underperforming. A home that currently spends $2,000 annually on heating might drop to $1,500-1,700. Over 10 years, that’s $3,000-5,000 in direct savings.
Cooling costs decrease by 10-20%, particularly in homes with poor attic ventilation. The effect is most dramatic in July and August when attic temperatures reach their peak. A well-ventilated attic with proper insulation can reduce cooling demands by enough to lower your electrical bill by $30-50 monthly during peak summer months.
These savings compound when you consider how improved ventilation and insulation protect your roofing investment. A roof that lasts 25 years instead of 18 years because moisture didn’t compromise the decking represents $8,000-12,000 in avoided early replacement costs.
Many homeowners also report improved comfort: fewer cold spots in winter, cooler upstairs bedrooms in summer, and more stable indoor humidity levels year-round. These quality-of-life improvements often matter as much as the dollar savings.
We recommend obtaining baseline utility bills for three months before your upgrades, then comparing to bills six months after completion. You’ll see the difference clearly.
Action item: When you request your assessment, ask us to estimate your specific energy savings based on your current system and planned upgrades. We can calculate projected annual savings to help justify your investment.
How Our Solutions Protect Your Roofing Investment
Your roof is one of your largest assets. A quality roof costs $12,000-25,000 or more for residential properties, and far more for commercial installations. Protecting that investment means controlling the environment underneath it.
Proper ventilation and insulation extend roof life by keeping the roof deck stable and dry. When your roof decking stays consistently around 50-70 degrees rather than swinging from 150+ in summer to well below freezing in winter, the material experiences far less stress. Expansion and contraction cycles that crack sealants and pop fasteners happen far less frequently.
Moisture control beneath your roof is equally critical. We’ve replaced roofs that were only 12-15 years old because moisture damage had compromised the decking. These were catastrophic failures that could have been prevented with proper ventilation. Our upgrades ensure moisture moves out of your roof assembly rather than accumulating.
When we install new roof replacement systems, we always assess and upgrade ventilation as part of the project. This means your new roof starts with an optimal environment underneath it, maximizing its lifespan.
We also integrate ventilation considerations into our roofing material selections. For example, we ensure adequate ventilation before specifying roofing materials that perform best in well-ventilated conditions. This holistic approach means your entire roof assembly works together.
What to do next: If you’re planning a roof replacement, schedule your ventilation and insulation assessment now. Upgrading these systems during a roofing project costs less than doing them separately and ensures everything works together optimally.
Commercial Properties Benefit From Our Ventilation Expertise
Commercial properties present unique ventilation and insulation challenges that demand specialized knowledge. Flat roofs and larger spans require different approaches than residential pitched roofs.
We design flat roof systems for Brookfield’s climate with integrated ventilation. Depending on the roof type (EPDM, TPO, or other membranes), we ensure the design prevents moisture accumulation beneath the membrane. This is critical for buildings with interior spaces like warehouses, offices, or manufacturing facilities where moisture from HVAC systems or building processes can travel upward into the roof assembly.
For commercial properties with multiple floors, we evaluate how ventilation in one area affects others. An HVAC system exhausting humid air into an attic or void space can cause problems floors away if that space isn’t properly ventilated and conditioned.
We also understand commercial insulation requirements, including energy code compliance and insurance considerations. Many commercial properties need documentation of insulation installations to maintain coverage or certifications.
Our commercial roofing approach treats ventilation and insulation as integrated systems rather than afterthoughts. This prevents the moisture and thermal problems that can damage merchandise, compromise indoor air quality, or force expensive emergency repairs.
Action item: If you manage a commercial property and haven’t had a recent ventilation assessment, contact us. Commercial roofs underperforming in their second or third year often have preventable ventilation issues.
Why Brookfield Homeowners Choose Expert Exteriors
We’ve built our reputation by thoroughly understanding how homes perform in our specific climate and building honestly about what’s needed.
Brookfield’s weather demands robust ventilation and insulation systems. Our winters bring sustained subfreezing temperatures that make air sealing and insulation critical. Our summers see significant solar heat gain that demands attic ventilation to prevent premature roof aging. We don’t apply generic national standards; we engineer solutions for our actual climate.
We’re also transparent about the connection between ventilation, insulation, and every other exterior system. When you’re replacing siding or gutters, we assess whether ventilation problems are affecting those systems. When you’re planning a roof replacement, we ensure ventilation upgrades happen simultaneously. This integrated approach prevents the waste and frustration of piecemeal repairs.
Our 15-year workmanship warranties on roof replacements and siding replacements reflect our confidence in our installations, including ventilation and insulation components. We’re not installing systems that won’t last; we’re building solutions engineered for the long term.
Finally, we listen. We explain what we’re recommending and why, then answer questions until you’re confident in your decisions. We’ve had customers delay projects because something didn’t feel right, and we’ve worked with them to find solutions that felt better. That honesty has earned us hundreds of referrals from satisfied homeowners throughout Brookfield.
Getting Started With Your Efficiency Upgrade Today
The first step is understanding where your home currently stands. Contact us for a complimentary ventilation and insulation assessment. We’ll spend time in your attic and walls, use thermal imaging to identify problem areas, and provide a detailed report with recommendations.
Based on your assessment, we’ll develop a project plan prioritizing work that delivers the biggest efficiency gains and protection benefits. If you’re planning other exterior work like roof or siding replacement, we’ll coordinate ventilation and insulation upgrades to maximize efficiency and minimize disruption.
We’ll provide a clear estimate showing what we’re upgrading, the expected energy savings and other benefits, and the timeline for installation. We answer questions before you commit to anything.
Our goal is helping you create a home or commercial property that performs efficiently, protects your investment in exterior systems, and provides comfort year-round. Ventilation and insulation are the foundation that makes everything else work better.
Reach out to us today and take the first step toward an exterior system that truly works for your property.