

7 Best Home Siding Options to Boost Energy Efficiency
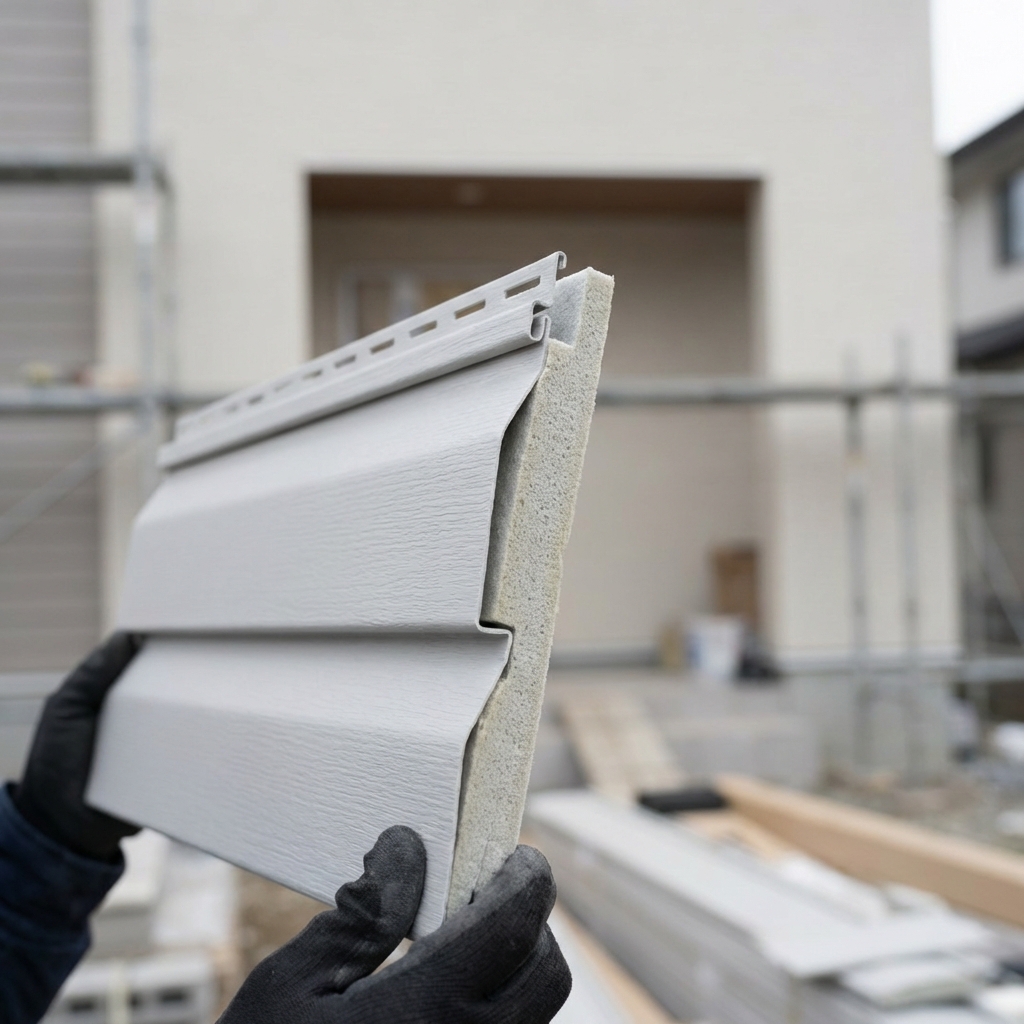
Vinyl Siding with Insulated Backing
Energy efficient home siding does more than refresh curb appeal. The right cladding, paired with proper detailing, can reduce heat loss in winter, limit heat gain in summer, and protect wall assemblies from moisture. In a climate like Brookfield, Wisconsin—cold winters, warm summers, and wind-driven rain—siding choices influence monthly energy bills, comfort, and long-term durability. This guide breaks down the best siding materials for energy savings, what makes each one perform, and how installation determines real-world results. Whether you own a home or manage a commercial property, understanding these options helps you plan a smarter exterior remodeling project with fewer surprises.
Vinyl remains a popular option for siding replacement for insulation upgrades because insulated profiles add measurable R-value and improve air tightness. Insulated vinyl siding integrates a rigid foam backer—typically expanded polystyrene (EPS), sometimes graphite-enhanced EPS—contoured to fit the panel’s profile. This foam increases overall thermal resistance (commonly R-2.0 to R-2.7) and reduces heat transfer at studs and sheathing, where most walls lose energy.
Key performance drivers:
- Continuous contact between the foam backer and the wall helps limit convection behind the panel.
- Higher-gauge panels (.046–.050 inches) resist oil-canning and hold tighter overlaps, improving wind performance and fit.
- Interlocking seams and accessory trim (starter, J-channels, and corners) that are correctly flashed cut down on leakage paths.
In cold-weather markets, insulated vinyl can meaningfully improve vinyl siding energy efficiency. It doesn’t replace the need for a weather-resistive barrier (WRB), but it complements it by smoothing the plane of the wall, improving the functionality of housewrap and taped sheathing. When installed over existing cladding in specific scenarios, insulated siding can also even out minor irregularities and enhance sound attenuation.
Moisture management still matters. Vinyl is not an air or vapor barrier; it’s a cladding. A properly lapped and taped WRB, pan-flashed openings, and back-flashed trim ensure water that gets behind the vinyl safely drains. In snow country, look for:
- Positive drainage at starter strips and above horizontal transitions.
- Ventilation behind soffits to reduce ice-dam risk (a roofing detail that pairs with siding).
- Kick-out flashing at roof-to-wall junctures to protect facades from concentrated runoff.
Insulated vinyl’s curb appeal has also evolved. Deeper shadow lines, vertical board-and-batten profiles, and wider lap options avoid the “flat” look of older products. Factory colors in lighter, “cool” shades help minimize solar heat buildup and panel movement; darker colors are available with enhanced UV technology to resist warping.
Cost-effectiveness is a strength. Insulated vinyl typically delivers one of the lowest dollars-per-added-R ratios among claddings that integrate foam. Expect strong value on:
- Retrofits where cavity insulation is limited (older 2×4 walls).
- Projects seeking a low-maintenance exterior with meaningful energy gains.
- Homes where wind ratings and impact resistance matter.
At Expert Exteriors, we’ve found insulated vinyl particularly effective on Brookfield-area homes with draft complaints and aging facades. When combined with meticulous air sealing and flashing, these systems reliably contribute to lower heating loads without imposing a premium maintenance schedule.
LP SmartSide Engineered Wood Siding
LP SmartSide is an engineered wood siding known for durability, sharp curb appeal, and efficient installation. Its SmartGuard process treats wood strands with waxes, resins, and zinc borate before they’re pressed, creating a dense, impact-resistant product that resists moisture, rot, and insects. While the boards themselves don’t add high R-value (similar to other wood-based products), LP SmartSide can anchor a high-performance wall strategy through precise air sealing and strategic use of continuous exterior insulation.
What drives energy performance with engineered wood isn’t the plank—it’s the assembly:
- Add continuous insulation (polyiso, EPS, or mineral wool) over the sheathing to reduce thermal bridging at studs.
- Tape the sheathing or WRB to create a continuous air barrier before installing the siding.
- Use a rainscreen gap (typically 3/8–3/4 inch) via furring strips or drainage mats to promote drying and pressure moderation.
Those steps can cut heating losses substantially in Climate Zone 5. For a 2×6 wall with cavity insulation, pairing LP SmartSide with R-7.5 to R-10 continuous insulation and disciplined air sealing often outperforms “insulated-only” cladding approaches. The engineered wood panels are dimensionally stable and easy to detail around openings, helping installers maintain WRB continuity and crisp visual lines.
Durability and aesthetics complement the energy story:
- High impact resistance reduces denting from hail and jobsite damage.
- Freeze-thaw resilience suits Southeast Wisconsin winters.
- Factory prefinished options provide consistent color with long-term fade protection; field-painted boards accept high-quality acrylics.
Installation details to prioritize:
- Maintain ground and roof clearances for moisture protection.
- Use corrosion-resistant fasteners at manufacturer-specified spacing.
- Back-flash butt joints or use slip-sheets where required; seal penetrations meticulously.
- Establish a drainage plane that integrates with windows, doors, and horizontal trim.
If you want the look of wood with a high-performance wall, LP SmartSide is a compelling pathway when combined with exterior insulation and careful flashing. To explore profiles, finishes, and warranties for local projects, see Expert Exteriors’ page on LP SmartSide siding replacement.
Fiber Cement Siding for Durability and Insulation
Fiber cement blends Portland cement, sand, and cellulose fibers, producing a rigid, non-combustible plank with excellent fire resistance and consistent profiles. While fiber cement itself provides minimal R-value (roughly R-0.3 per 5/16-inch plank), it can be the facade of choice for energy efficient home siding when paired with continuous insulation and a vented rainscreen.
Why fiber cement pairs well with high-performance assemblies:
- It’s dimensionally stable, so it supports precise trim reveals and consistent gapping over furring strips or foam.
- Its fire resistance is valuable for properties near garages, grills, or tight lot lines.
- Termite and woodpecker resistance reduces long-term maintenance surprises.
To capitalize on fiber cement’s strengths in Brookfield’s climate:
- Integrate continuous insulation (R-5 to R-10) over sheathing for thermal bridging control. Many contractors use rigid foam (EPS, XPS, or polyiso) or mineral wool boards behind rainscreen furring.
- Establish a WRB that’s either taped sheathing (e.g., integrated WRB panels) or high-quality housewrap properly lapped, taped, and detailed at openings.
- Provide a minimum 3/8-inch air gap using vertical furring to drain and dry; ensure bug screen and top/bottom ventilation so moisture can escape.
Installation discipline matters. Keep planks and trim off horizontal surfaces (decks, roofs, flashings) and above grade to avoid splash-back saturation. Use recommended nails, hit studs where required, and follow manufacturer specifications for joint flashing, color-matched caulk, or joint covers. In cold climates, factory-primed and prefinished boards reduce weather-window constraints.
Aesthetically, fiber cement achieves convincing wood-grain, smooth, and panelized modern looks. Darker colors can increase surface temperatures but fiber cement is robust against thermal cycling. For energy performance, the plank is the durable shell; the energy gains come from the continuous insulation, airtight WRB, and ventilated cavity behind it.
Where this shines:
- Homes prioritizing longevity and fire resistance.
- Properties where a rainscreen is non-negotiable due to wind-driven rain.
- Projects seeking a premium painted finish with minimal maintenance intervals.
Metal Siding Solutions
Metal siding—steel or aluminum—delivers unmatched durability, modern aesthetics, and low maintenance. For commercial buildings and contemporary homes, it’s a frequent choice. From an energy-efficiency perspective, uninsulated single-skin metal panels conduct heat readily, so success depends on what’s behind the cladding and how thermal bridges are controlled.

Two primary approaches stand out:
- Single-skin metal with continuous exterior insulation. Corrugated, ribbed, or flat-lock panels are installed over a WRB and rigid insulation using furring or clip systems that minimize thermal bridging. Mineral wool or polyiso boards in the R-10 to R-20 range are common for commercial envelopes.
- Insulated metal panels (IMPs). Factory-made composite panels sandwich rigid foam (typically polyiso or PIR) between metal skins. They deliver high R-values per inch—roughly R-6 to R-7 per inch—along with integral air and vapor control layers when seams are gasketed and sealed.
Energy performance boosters for metal facades:
- Thermal clips or fiberglass stand-offs to reduce heat flow through furring.
- “Cool roof” style coatings with high solar reflectance and thermal emittance to mitigate heat gain on sun-exposed elevations.
- Robust air and water sealing at panel joints, penetrations, and transitions to roofing.
Metal’s durability profile includes resistance to UV, pests, and rot. In hail-prone areas, heavier-gauge steel can reduce denting; aluminum resists coastal corrosion but is softer. Thermal movement requires slotted fasteners or clip systems that allow expansion and contraction without oil-canning.
For mixed-use buildings upgrading both roof and walls, continuity at roof-to-wall transitions is critical. Expert Exteriors regularly integrates wall assemblies with commercial roofing systems such as EPDM and TPO to preserve air- and water-barrier continuity—one of the most overlooked factors in real-world energy losses.
When to consider metal:
- Commercial properties targeting long service life with low maintenance.
- Residential designs favoring modern aesthetics and panelized looks.
- Projects where IMPs can deliver both structure and insulation in a single step.
Composite Siding Systems
Composite siding encompasses polymeric and fiber-reinforced materials engineered for dimensional stability, fade resistance, and low maintenance. Common categories include cellular PVC planks, glass-reinforced polymer composites, and polypropylene or acrylic-based composite shingles. Many composite systems integrate insulated backers or pair readily with continuous insulation, making them strong contenders among the best siding materials for energy savings.
How composites contribute to energy performance:
- Integrated foam backers can add R-2 to R-4 depending on thickness and foam type.
- Precision interlocks and factory edges help reduce air leakage at overlaps.
- Lightweight profiles simplify installation over rigid exterior insulation and rainscreen battens.
Durability and aesthetics are core reasons property owners choose composites. In addition to deep shadow lines and crisp joints, many systems use capstock technology and UV inhibitors, resulting in impressive color retention even with darker hues. Because composites tend to expand and contract predictably, properly slotted fasteners and specified gapping maintain tight lines across seasons.
Considerations for long-term value:
- Confirm the product’s recommended fastening over foam and rainscreen assemblies; some require longer fasteners or specific clip systems.
- Verify combustibility ratings and clearances near grills or heat sources.
- Ensure accessories (trim, corners, and J-channels) match movement characteristics to avoid stress points.
Composites often shine when homeowners want the look of painted wood without repainting cycles, combined with meaningful gains in exterior remodeling energy efficiency. In cold climates, combining composites with R-5 to R-10 continuous insulation and a ventilated gap yields comfort benefits that are immediately noticeable during winter wind events.
Proper Installation and Air Sealing

Regardless of cladding, the biggest driver of energy performance is the quality of the wall assembly below it. Siding is the rain jacket—not the sweater. Airtightness, continuous insulation, and moisture management make the energy story work. In Brookfield’s Climate Zone 5, where winter dominates energy bills, disciplined installation can cut heating loads 10–20% compared to a typical re-side that focuses on appearance alone.
A proven sequence for energy-focused siding replacement:
- Assess the existing wall. Identify sheathing condition, cavity insulation, air leaks, and water intrusion points (window sills, deck ledgers, roof-to-wall joints).
- Establish a continuous air barrier. Options include:
– Taped sheathing systems with integrated WRBs. – High-quality housewraps meticulously lapped, taped, and sealed at all seams. – Seal the rim/band joist, top plates, and penetrations (exhausts, hose bibs, electrical boxes) with compatible sealants and gaskets.
- Add continuous exterior insulation. Typical targets in Zone 5:
– Over 2×4 walls (R-13 to R-15 cavity): at least R-5 exterior insulation. – Over 2×6 walls (R-19 to R-21 cavity): at least R-7.5 exterior insulation. These meet dew point control recommendations that reduce the risk of interstitial condensation. For colder exposures or higher interior humidity, increasing to R-10–R-12.5 further improves resilience.
- Install a rainscreen gap. Use vertical furring (treated wood or composite battens) or drainage mats to create a 3/8–3/4-inch ventilation space. Insect screens at the base and head prevent pests while allowing airflow and drainage.
- Flash openings with redundancy. Combine pan flashing, self-adhered membranes, and properly lapped WRB to shed water. Use kick-out flashing where roofs meet walls. Counterflash horizontal trims.
- Integrate cladding per manufacturer specs. Mind fastener lengths when installing over foam or furring. Keep required clearances from grade, roofs, and hardscapes. Use color-matched sealants sparingly and strategically—rely on mechanical flashing for water management.
- Verify performance. A blower-door test (optional but valuable) before and after cladding can quantify air-leakage reductions. Infrared scans on cool mornings reveal missed voids or bypasses.
Material-specific tips:
- Insulated vinyl: Ensure foam backers fit tight to corners and trims; ventilate soffits to mitigate ice dams.
- LP SmartSide: Back-flash butt joints; maintain factory-edge coatings; respect nailing schedules.
- Fiber cement: Pre-drill near edges when necessary; fasten per stud layout; don’t trap moisture with over-caulked joints.
- Metal: Use thermal clips with exterior insulation; seal panel seams; accommodate thermal movement.
- Composites: Confirm permissible foam thickness and fastener types; allow for expansion; coordinate accessory systems.
Good installation is about continuity—of air, water, and thermal layers. Contractors who see siding as part of a holistic envelope, not just a finish, consistently deliver better comfort and durability. That approach guides how Expert Exteriors sequences roof-to-wall tie-ins, soffit ventilation, and WRB-to-window integration on both residential and commercial projects.
Long-Term Energy Savings and ROI
Return on investment for energy efficient home siding depends on climate, assembly choices, and utility rates. In Southeast Wisconsin’s heating-dominant climate, the largest gains come from airtightness and continuous insulation added during siding replacement. Material choice then refines performance, maintenance, and curb appeal.
Typical savings ranges when a re-side includes air sealing plus R-5 to R-10 continuous insulation:
- Heating energy reduction: 10–25% depending on existing wall conditions and exposure.
- Cooling energy reduction: 5–15% with lighter colors and ventilated rainscreens on sun-exposed walls.
- Draft reduction and comfort: noticeable immediately, especially on windy winter days.
Two simplified scenarios help illustrate payback:
- Existing 2×4 home with minimal cavity insulation and leaky sheathing. Upgrading to insulated vinyl or composite siding plus R-5 exterior foam and a tight WRB might reduce annual heating costs by 15–20%. With typical Midwest gas and electricity rates, that can yield a practical payback window of 8–12 years, shorter if fuel prices rise.
- Newer 2×6 home with reasonable air sealing but thermal bridging at studs. Adding R-7.5 to R-10 exterior insulation under LP SmartSide or fiber cement might trim heating by 10–15% and improve summer comfort, with a longer payback that is offset by durability and resale value.
Beyond utility bills, ROI includes:
- Maintenance. Fiber cement, composites, and engineered wood with factory finishes extend repaint cycles and resist damage. Insulated vinyl minimizes repainting entirely.
- Durability and risk reduction. Rainscreens, better flashing, and continuous insulation keep sheathing warmer and drier, lowering the risk of rot and mold—costs that dwarf energy bills if failures occur.
- Noise control. Insulated and composite systems with rainscreens noticeably reduce exterior noise.
- Resale value. Buyers respond to fresh exteriors with documented energy upgrades; appraisers increasingly note continuous insulation and low-maintenance claddings.
Financial considerations to review:
- Incentives. Some utility programs offer rebates for air sealing and insulation. Federal tax credits for building envelope improvements may apply when continuous insulation is installed as part of a re-side; consult a tax professional to determine eligibility and current limits.
- Phasing. If budgets are tight, prioritize air sealing and WRB improvements first, then add continuous insulation and cladding. Strategic sequencing can still realize meaningful savings.
- Warranties. Factory finish and product warranties vary by cladding type and color selection. Workmanship warranties from reputable installers safeguard long-term performance. For an overview of coverage topics to discuss during bids, see Expert Exteriors’ notes on Siding replacement benefits.
Choosing among top performers:
- Best “all-in-one” R-value at modest cost: Insulated vinyl.
- Best premium look with robust structure: Fiber cement over R-5–R-10 exterior insulation and a rainscreen.
- Best wood aesthetic with engineered resilience: LP SmartSide paired with continuous insulation and airtight WRB.
- Best for commercial envelopes or modern residential: Metal with exterior insulation or IMPs, using thermal clip systems.
- Best low-maintenance with integrated insulation: Composite systems with foam backers or easy pairing with exterior insulation.
Execution completes the ROI picture. The same siding product can deliver very different results depending on how the WRB is taped, the flashings are lapped, and the insulation is detailed at transitions. Local experience matters in Brookfield’s freeze-thaw cycles, wind, and snow loads. Expert Exteriors focuses on that assembly-first approach across residential and commercial projects, aligning siding choices with roof, soffit, fascia, and gutter details to safeguard the entire envelope.
Closing thoughts Energy efficient home siding is not a single product; it’s a strategy. Vinyl with insulated backing, LP SmartSide, fiber cement, metal, and composite systems can all deliver meaningful savings when paired with airtight WRBs, continuous insulation, and rainscreens. Start with your wall’s current condition, your maintenance preferences, and your budget. Then select the cladding that meets your aesthetic goals while enabling the strongest assembly beneath it. If you’re planning exterior remodeling in Brookfield or nearby, a brief consultation can clarify options and map the path to lower bills, higher comfort, and a longer-lasting facade.